
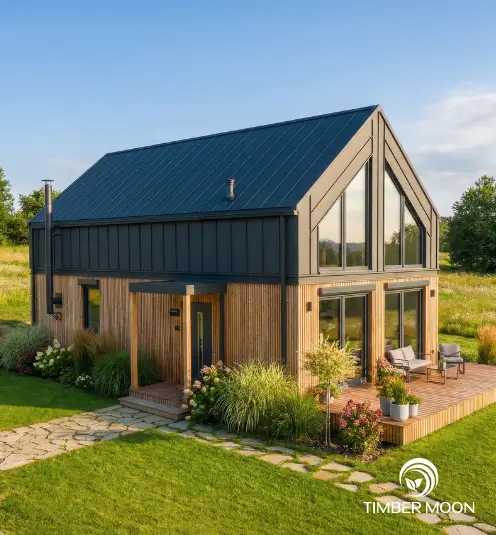
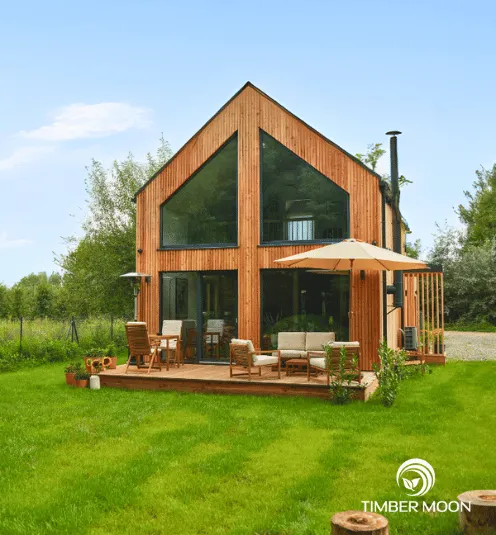
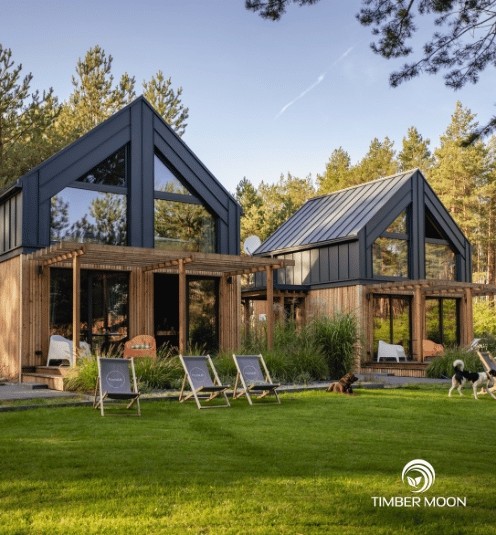
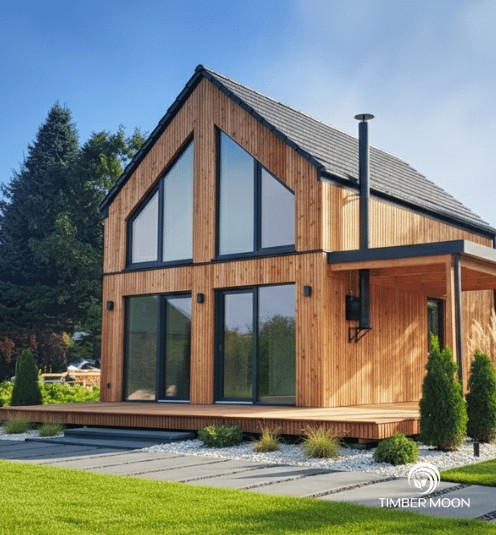
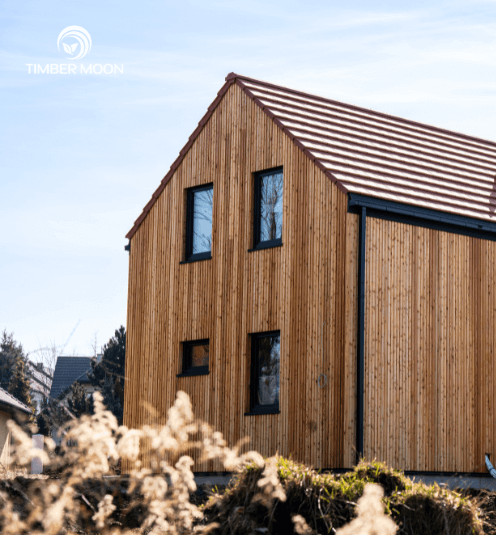
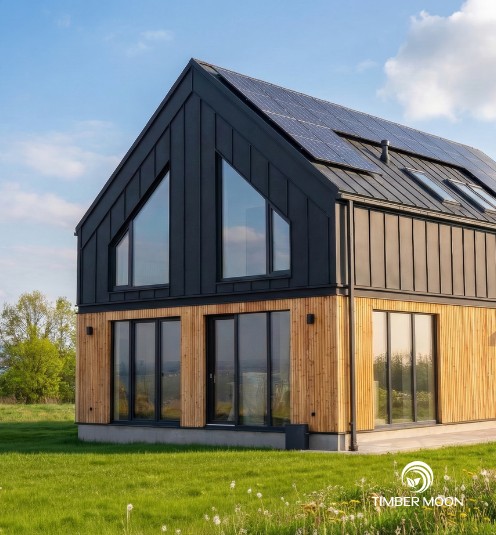
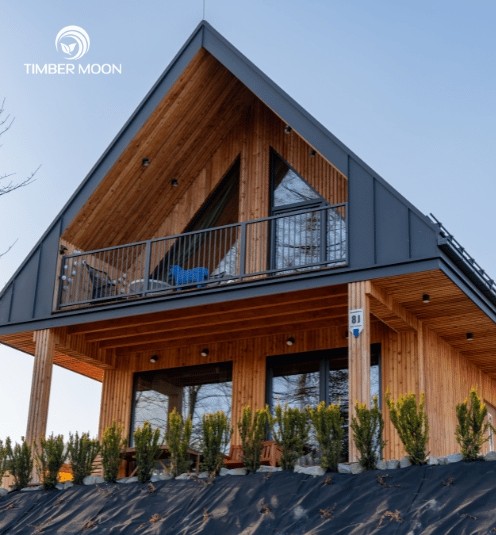
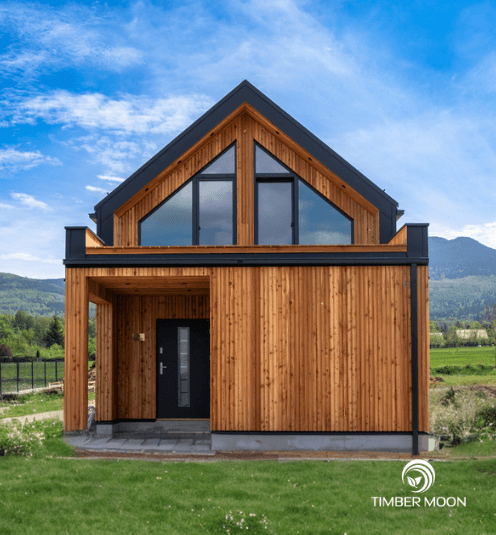
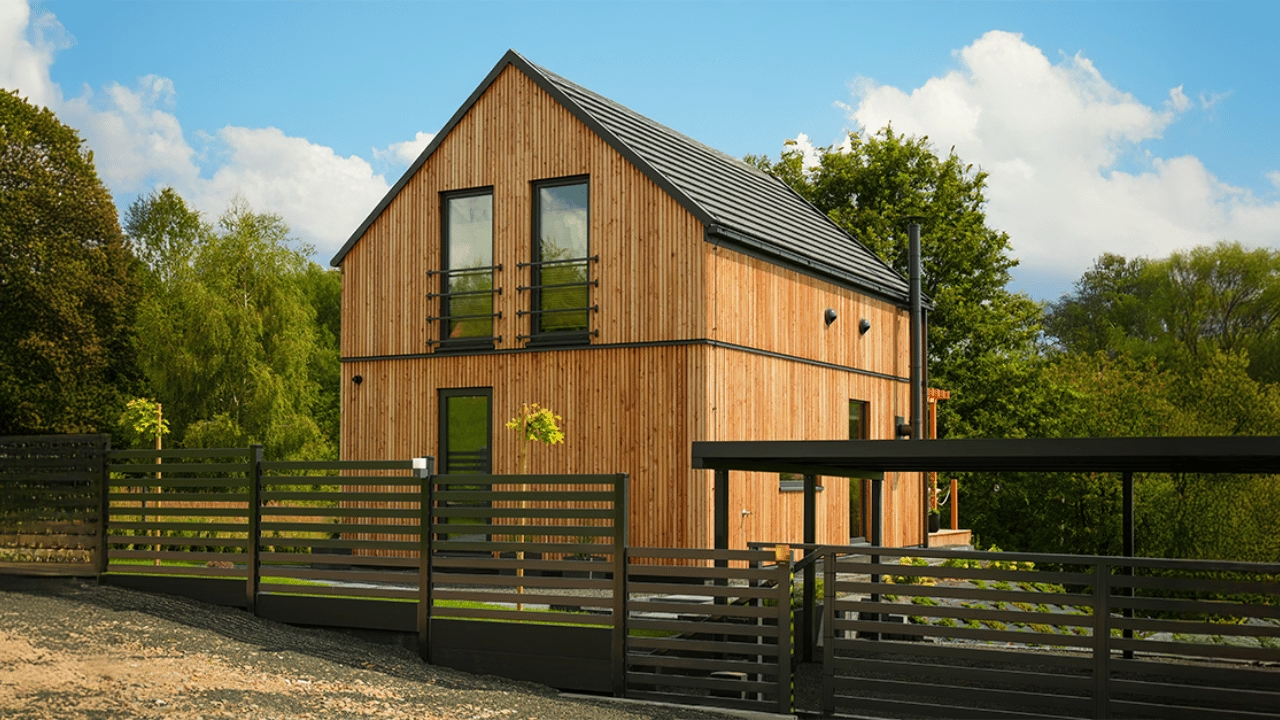
Year-round two-story wooden houses

Do you dream of a space that can keep up with your family’s lifestyle, but are you daunted by the prospect of years of grueling construction? Discover a new definition of modernity, where eco-friendly materials blend with ingenious “modern barn” architecture. At Timber Moon, we prove that a two-story wooden home is the most prestigious—and at the same time, the most cost-effective—step toward your independence. Forget about compromises and choose a modern, year-round home made of Scandinavian wood!

Download the PDF catalog - selection of wooden homes
https://timbermoon.eu/wp-content/uploads/2026/03/Bez-nazwy-496-x-535-px.webp
82

Timber Moon

BESTSELLING MODEL

Built-up area: 52 m2
Total floor area: ~82 m2
Permitting: Notification or Permit
Accommodates: 6 to 8
Basic shell price: from PLN 260,000 + VAT
Developer’s standard price: from PLN 358,500 + VAT

https://timbermoon.eu/wp-content/uploads/2025/08/dom-drewniany-caloroczny.webp
112

Timber Moon

LARGE FLOOR AREA FOR THE FAMILY

Built-up area: 70 m2
Total floor area: 112 m2
Permitting: Notification or Permit
Accommodates: 6 to 8
Basic shell price: from 350,000 PLN + VAT
Developer’s standard price: from 475,000 PLN + VAT

https://timbermoon.eu/wp-content/uploads/2025/08/dom-szkieletowy8.webp
92

Timber Moon

FUNCTIONAL SPACE

Built-up area: 59 m2
Total floor area: 92 m2
Permitting: Notification or Permit
Accommodates: 6 to 8
Basic shell price: from PLN 284,000 + VAT
Developer’s standard price: from PLN 386,000 + VAT

https://timbermoon.eu/wp-content/uploads/2025/07/domy-drewniane-caloroczne9.jpg
54

Timber Moon

A POPULAR CHOICE AMONG INVESTORS

Built-up area: 35 m2
Total floor area: 54 m2
Permitting: Notification or Permit
Accommodates: 4 to 6
Basic shell price: from PLN 194,000 + VAT
Developer’s standard price: from PLN 273,000 + VAT

https://timbermoon.eu/wp-content/uploads/2025/06/nowoczesne-domy-drewniane.jpg
72

Timber Moon

BESTSELLING MODEL

Built-up area: 46m²
Total floor area: 72m²
Processing: Notification or Permit
Accommodates: 6 to 8
Basic shell price: from 234 000 PLN + VAT
Developer’s standard price: from 330 500 PLN + VAT

https://timbermoon.eu/wp-content/uploads/2025/05/135-dom-modulowy.png
135S

Timber Moon

FOR A WIDER PLOT

Built-up area: 82 m2
Total floor area: 135 m2
Permitting: Permit
Accommodates: 6 to 8
Basic shell price: from 432,900 PLN + VAT
Developer’s standard price: from 566,900 PLN + VAT

https://timbermoon.eu/wp-content/uploads/2025/05/155-dom-szkieletowy-1.jpg
155S

Timber Moon

FOR A WIDER PLOT

Built-up area: 94 m2
Total floor area: 155 m2
Permitting: Pozwolenie
Accommodates: od 8 do 10
Basic shell price: from 497 900 PLN zł + VAT
Developer’s standard price: from 646 900 zł + VAT

https://timbermoon.eu/wp-content/uploads/2025/03/dom-w-stylu-gorskim4.jpg
56

Timber Moon

PODHALE STYLE

Built-up area: 35 m2
Total floor area: 56 m2
Permitting: Notification or Permit
Accommodates: 4 to 6
Basic shell price: from 274,000 PLN + VAT
Developer’s standard price: from 355,000 PLN + VAT

https://timbermoon.eu/wp-content/uploads/2024/09/54-1.png
127

Timber Moon

HOUSE WITH TERRACE AND BALCONY

Built-up area: 95 m2
Total floor area: 127 m2
Permitting: Permit
Accommodates: 8 to 10
Basic shell price: from PLN 432,900 + VAT
Developer’s standard price: PLN 566,900
+ VAT

Why Are Multi-Story Wood-Frame Houses a Surefire Profit?

At Timber Moon, we combine residents’ comfort with smart budget management. Multi-story wood-frame homes are the ideal solution for those seeking ample living space while staying within a reasonable budget. Reducing the roof and foundation areas lowers the cost of the shell, and the compact design effectively retains and distributes heat between floors, resulting in noticeably lower heating bills.

By choosing a modern, two-story wood-frame house, you significantly reduce the cost per square meter of usable space. Whether your goal is a compact 120-square-meter wooden house or a luxurious 150-square-meter wooden residence, you gain a truly generous amount of living space while saving room on your lot for a beautiful, green garden. A two-story home also offers the opportunity for spectacular, panoramic views from the bedroom windows and excellent natural lighting on the upper floor. This design works exceptionally well on narrower or irregularly shaped lots, allowing you to maximize the potential of every square meter of land.

A space designed for living

Imagine mornings in a living room bathed in sunlight, thanks to panoramic windows that blur the line between indoors and nature. These two-level wooden homes feature an intuitive zoning layout. The ground floor is the vibrant heart of the home, featuring an open-concept kitchen and living room, while the upper floor is your private oasis—bedrooms, walk-in closets, and a bathroom. Thanks to the high knee wall, you’ll never have to deal with uncomfortable sloped ceilings. The space upstairs is fully customizable.

When you choose our technology, you get much more than just a beautiful design:

  • a natural, hypoallergenic microclimate free of dust and toxins that helps you fall asleep and keeps your loved ones healthy,
  • ideal soundproofing for different areas of the home, so that footsteps upstairs don’t disturb the peace of the household members downstairs,
  • A clean installation without any messy wet work, which allows you to keep the greenery and trees on your property intact,
  • No hidden costs and a fixed-price guarantee that gives you complete financial security from day one.

Uncompromising Premium Quality – the Timber Moon Standard

When you choose Timber Moon, you’re investing in your family’s future. At the heart of our structures is certified Scandinavian C24 lumber. Kiln-dried and precision-planed, it ensures that your home will stand the test of time for decades to come. It also creates a naturally healthy microclimate and excellent interior acoustics. Thanks to multi-layered walls with eco-friendly insulation, your home will be warm in the winter and pleasantly cool in the summer.

We provide you with full support “from A to Z”—from design to a developer-finished state in just a few weeks. You can also opt for the “turnkey” option, which spares you any worries related to interior finishing and finding reliable professionals. Receive the keys to your finished home, fresh with the scent of the forest, and start living life on your own terms.

Would you like to receive a free quote or do you have any questions?
Write to us and find out more.