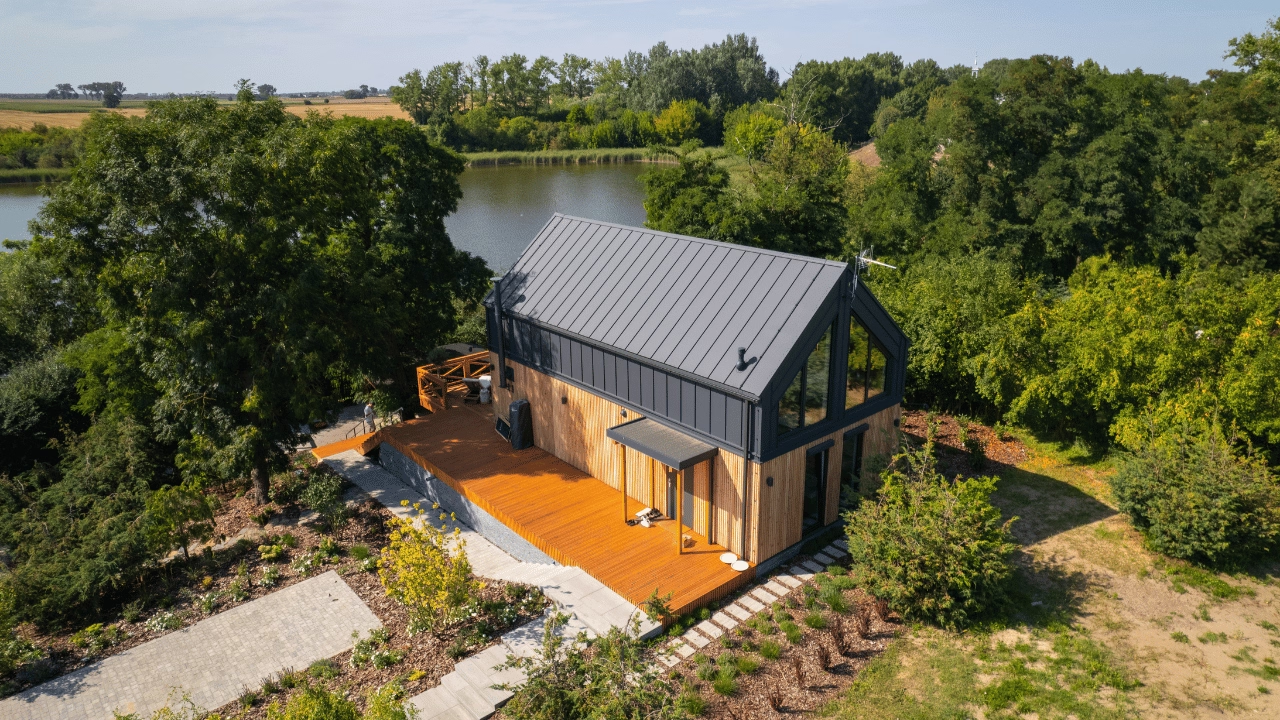
Year-Round Homes by Declaration – Quick Construction Without a Permit

Do you want to move into your own home without having to wait months for official approvals? Among the designs we’ve prepared, you’ll find ready-to-build homes that can be constructed through a simplified legal procedure, completely bypassing the process of applying for a traditional building permit. At Timber Moon, we combine administrative efficiency with premium architecture. Our year-round, energy-efficient frame and modular structures prove that a streamlined regulatory process allows you to build a fully comfortable, modern home for the whole family in record time.

Download the PDF catalog - selection of wooden homes
https://timbermoon.eu/wp-content/uploads/2025/08/dom-drewniany-caloroczny.webp
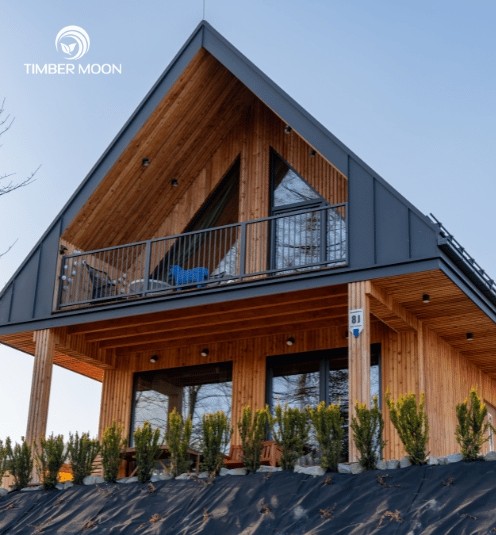
112

Timber Moon

LARGE FLOOR AREA FOR THE FAMILY

Built-up area: 70 m2
Total floor area: 112 m2
Permitting: Notification or Permit
Accommodates: 6 to 8
Basic shell price: from 350,000 PLN + VAT
Developer’s standard price: from 475,000 PLN + VAT

https://timbermoon.eu/wp-content/uploads/2025/08/dom-szkieletowy8.webp
92

Timber Moon

FUNCTIONAL SPACE

Built-up area: 59 m2
Total floor area: 92 m2
Permitting: Notification or Permit
Accommodates: 6 to 8
Basic shell price: from PLN 284,000 + VAT
Developer’s standard price: from PLN 386,000 + VAT

https://timbermoon.eu/wp-content/uploads/2026/03/Bez-nazwy-496-x-535-px.webp
82

Timber Moon

BESTSELLING MODEL

Built-up area: 52 m2
Total floor area: ~82 m2
Permitting: Notification or Permit
Accommodates: 6 to 8
Basic shell price: from PLN 260,000 + VAT
Developer’s standard price: from PLN 358,500 + VAT

https://timbermoon.eu/wp-content/uploads/2025/06/nowoczesne-domy-drewniane.jpg
72

Timber Moon

BESTSELLING MODEL

Built-up area: 46m²
Total floor area: 72m²
Processing: Notification or Permit
Accommodates: 6 to 8
Basic shell price: from 234 000 PLN + VAT
Developer’s standard price: from 330 500 PLN + VAT

https://timbermoon.eu/wp-content/uploads/2025/03/dom-w-stylu-gorskim4.jpg
56

Timber Moon

PODHALE STYLE

Built-up area: 35 m2
Total floor area: 56 m2
Permitting: Notification or Permit
Accommodates: 4 to 6
Basic shell price: from 274,000 PLN + VAT
Developer’s standard price: from 355,000 PLN + VAT

https://timbermoon.eu/wp-content/uploads/2025/07/domy-drewniane-caloroczne9.jpg
54

Timber Moon

A POPULAR CHOICE AMONG INVESTORS

Built-up area: 35 m2
Total floor area: 54 m2
Permitting: Notification or Permit
Accommodates: 4 to 6
Basic shell price: from PLN 194,000 + VAT
Developer’s standard price: from PLN 273,000 + VAT

https://timbermoon.eu/wp-content/uploads/2025/03/nowoczesna-brda-1.jpg
38

Timber Moon

BRDA TYPE HOUSE

Built-up area: 38 m2
Total floor area: 38 m2
Permitting: Notification or Permit
Accommodates: 2 to 4
Basic shell price: from PLN 156,000 + VAT
Developer’s standard price: from PLN 228,000 + VAT

https://timbermoon.eu/wp-content/uploads/2024/07/nowoczesny-dom-drewnianyy.jpg
35P

Timber Moon

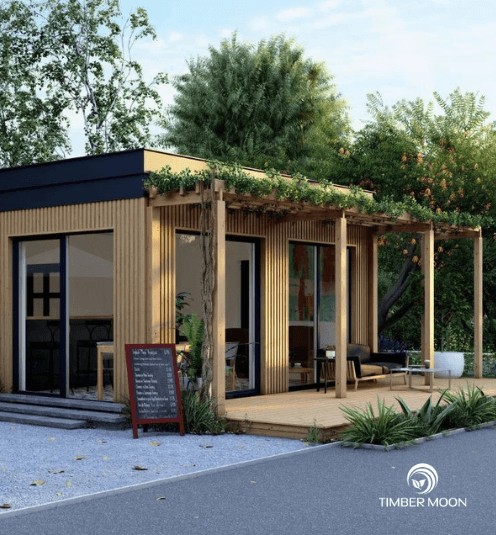
HOME OR OFFICE?

Built-up area: 35 m2
Total floor area: 28 m2
Permitting: Notification or Permit
Accommodates: 2 to 4
Basic shell price: from 106,000 PLN + VAT
Developer’s standard price: from 166,500 PLN + VAT

A house requiring only a building permit with up to 70 m² of floor area—how can you gain up to 112 m² of usable space?

Current regulations allow for the construction of detached single-family homes without a permit, provided that their building area does not exceed 70 m². However, it is important to clearly distinguish between two key parameters:

  1. Building footprint: the physical outline of the building’s exterior walls on the ground. By choosing our 70m2 house for registration, you meet this legal requirement.

  2. Usable and total floor area: the actual interior space for everyday living.


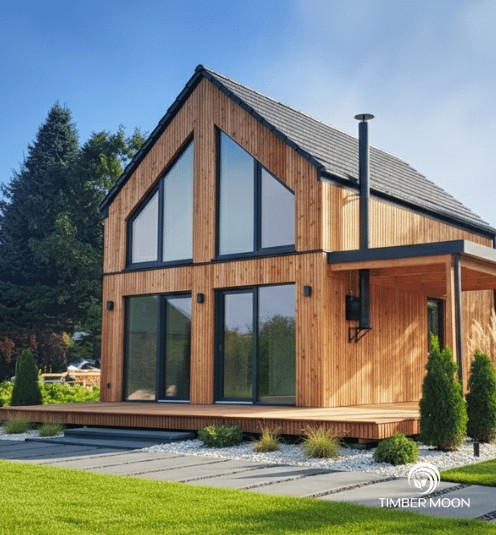
Thanks to Timber Moon’s advanced timber-frame technology, a compact ground-floor footprint doesn’t mean a small home. We offer modern designs with a convertible attic or a full second story. As a result, your permit-only timber-frame home can offer as much as 100 to 112 m² of usable floor space. This is the ideal layout for families, featuring a spacious living room, two bathrooms, and three separate bedrooms.

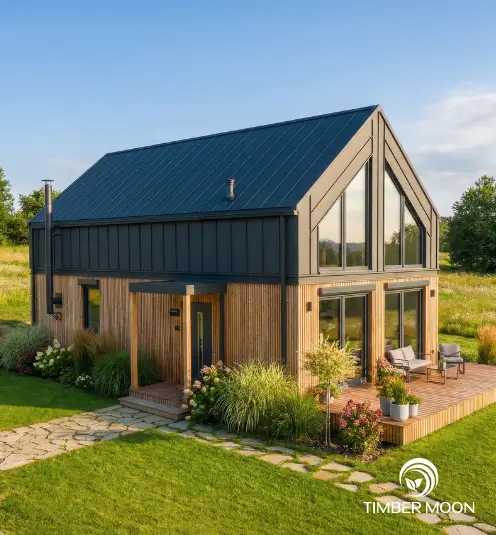
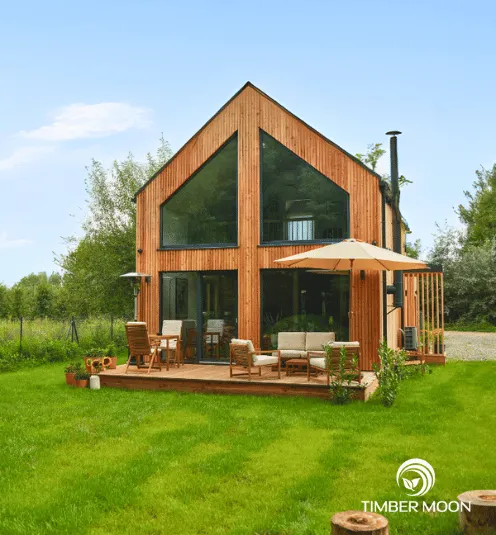
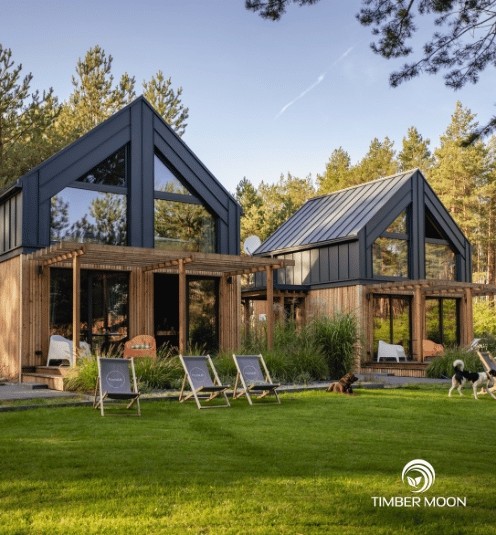
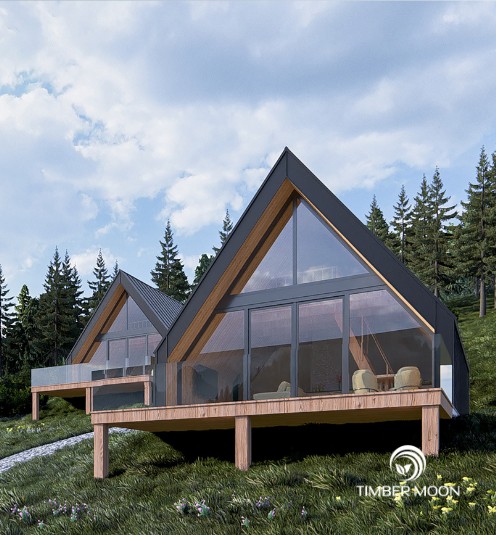
Our portfolio includes, among other properties, a barn-style home—which is highly sought after by investors—that requires only a building permit: a minimalist structure with high ceilings that, thanks to its spectacular glass walls and the option of a mezzanine, completely belies its compact size.


Select the construction standard: as-built or turnkey

Every modular home available in this category is custom-built upon request using certified C24 Scandinavian wood and top-quality insulation materials. This ensures minimal heating costs in the winter and complete thermal comfort.

As an investor, you decide on the level of your involvement in the finishing process. If you opt for a “developer’s finish,” you’ll receive a complete, perfectly insulated structure with windows, doors, and all utilities, ready for final interior design. However, if you’d rather offload all organizational responsibilities, the turnkey option means that we take full responsibility for the construction process, and you receive a ready-to-move-in, fully finished building—all you need to do is move in your furniture.

Regulations and Formalities at a Glance—What Do You Need to Know?

What documents are required to build a house under the notification procedure?

The procedure is as simple as possible. To legally begin construction, you must file a formal notification with the appropriate county office or city hall. The following documents must be attached to the official application:

  • a complete construction design (provided in its entirety by Timber Moon),
  • a statement confirming the right to use the property for construction purposes.

If your lot is not subject to a Local Land Use Plan (MPZP), you must obtain a decision on Building Conditions (WZ) before submitting your application. For homes up to 70 m², the municipal office is required to issue this decision within an expedited timeframe of up to 21 days. You may begin construction work on the plot as soon as the municipal office issues what is known as “tacit approval”—that is, if it does not raise any objections within the statutory time limit from the date the documents were submitted.

What is the maximum height of a house that can be built without a permit?

Polish law does not impose a single, universal height limit for a house subject to notification. Parameters such as the maximum building height, the number of stories, and the roof pitch are always strictly defined in local zoning documents (MPZP or WZ) for your specific lot. Before ordering a design, make sure that the model you’ve chosen (e.g., a tall, modern barn) complies with local zoning guidelines.

Is it possible to build a house on agricultural land by filing a notification?

Yes, but this requires meeting specific legal conditions. Individuals with farmer status can erect such a building most easily—that is, as part of so-called farmyard development—provided that local regulations permit it. If you are not a farmer, construction on agricultural land is possible provided that the Local Development Plan (MPZP) or the Decision on Building Conditions (WZ) permits residential development in that area. The final step before filing a construction notice is to formally exclude the land from agricultural production. For lower soil classes (IV, V, VI), this procedure is free of charge and is purely a formality; however, construction on land with a high soil classification (I–III) requires obtaining individual administrative approvals, which are more difficult to secure.

Would you like to receive a free quote or do you have any questions?
Write to us and find out more.