Single-story, year-round frame houses

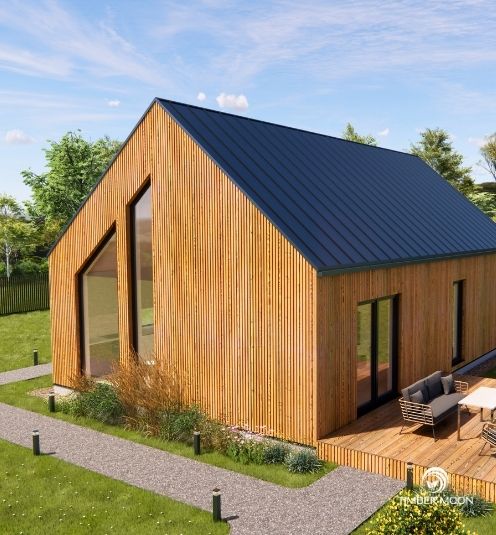
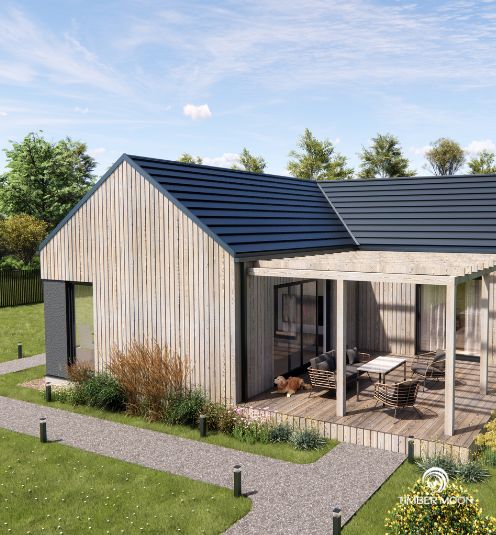
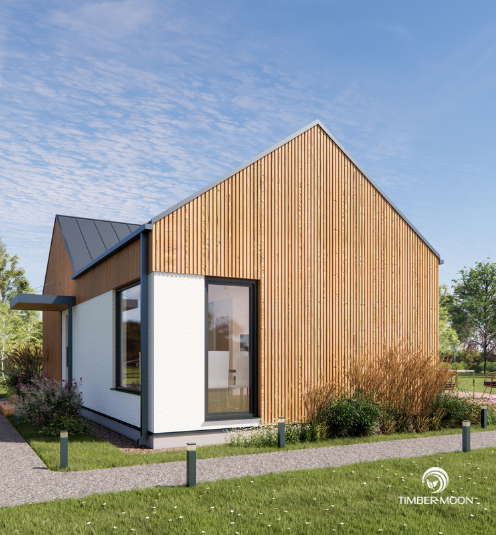
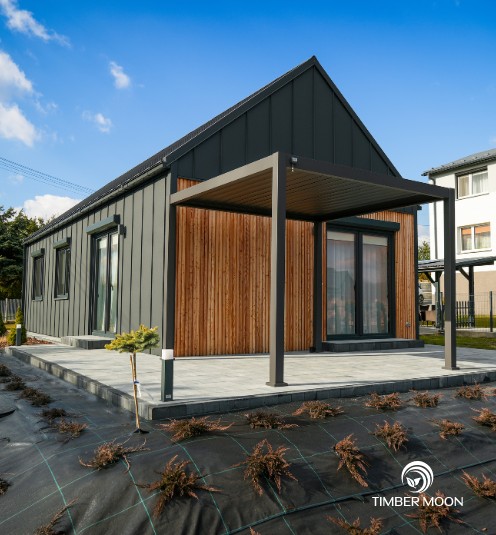
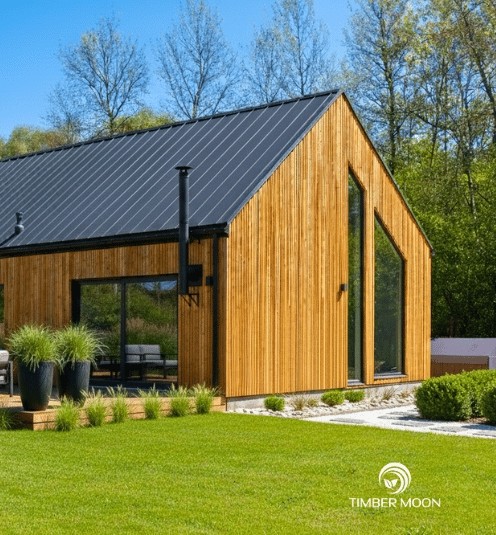
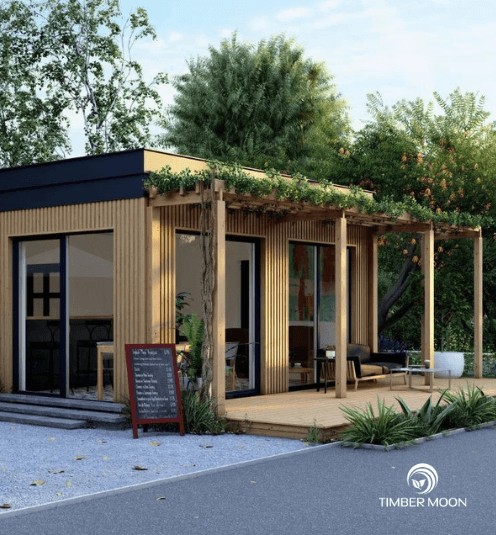
Increasingly, absolute freedom, fluidity of space, and the absence of any architectural barriers are becoming synonymous with prestigious architecture. Modern single-family home construction is clearly returning to its roots, focusing on horizontal residences that blend brilliantly into the surrounding landscape. At Timber Moon, we prove that year-round, single-story timber-frame homes are the epitome of mindful minimalism and everyday comfort. This is an option for those who, instead of running up and down stairs, choose to celebrate shared moments on a single, perfectly designed level.


Download the PDF catalog - selection of wooden homes
https://timbermoon.eu/wp-content/uploads/2026/04/DOM-PARTEROWY-100P.jpg
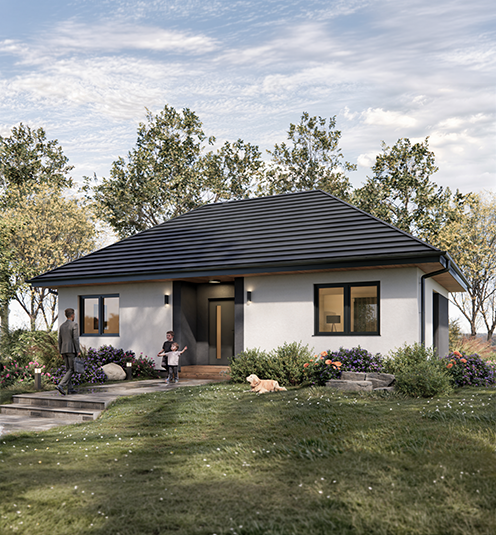
100P

Timber Moon

COMPACT SIZE

Built-up area: 35 m2
Total floor area: 54 m2
Permitting: Notification or Permit
Accommodates: 4 to 6
Basic shell price: from PLN 194,000 + VAT
Developer’s standard price: from PLN 273,000 + VAT

https://timbermoon.eu/wp-content/uploads/2026/04/83-premium-dom-szkieletowy4.jpg
83P

Timber Moon

PREMIUM VERSION

Built-up area: 100 m2
Total floor area: ~83 m2
Permitting: Permit
Accommodates: 4 to 6
Basic shell price: from PLN 375 000 + VAT
Developer’s standard price: from PLN 506 000 + VAT

https://timbermoon.eu/wp-content/uploads/2026/04/dom-modulowy-L-5.png
83P

Timber Moon

STANDARD VERSION

Built-up area: 100 m2
Total floor area: 83 m2
Permitting: Permit
Accommodates: 4 to 6
Basic shell price: from PLN 375,000 + VAT
Developer’s standard price: from PLN 506,000 + VAT

https://timbermoon.eu/wp-content/uploads/2025/07/7.jpg
70P

Timber Moon

SINGLE-STORY HOUSE

Built-up area: 76 m2
Total floor area: 70 m2
Permitting: Notification or Permit
Accommodates: 6 to 8
Basic shell price: from PLN 294,000 + VAT
Developer’s standard price: from PLN 398,000 + VAT

https://timbermoon.eu/wp-content/uploads/2025/05/domy-caloroczne.jpg
200P

Timber Moon

COMFORT AND SPACE

Built-up area: 149 m2
Total floor area: 200 m2
Permitting: Required
Accommodates: 6 to 10
Basic shell price: from 661,000 PLN + VAT
Developer’s standard price: from 830,000 PLN + VAT

https://timbermoon.eu/wp-content/uploads/2024/07/nowoczesny-dom-drewnianyy.jpg
35P

Timber Moon

HOME OR OFFICE?

Built-up area: 35 m2
Total floor area: 28 m2
Permitting: Notification or Permit
Accommodates: 2 to 4
Basic shell price: from 106,000 PLN + VAT
Developer’s standard price: from 166,500 PLN + VAT

Freedom Without Stairs—A New Definition of Comfort

Barrier-free design completely transforms the dynamics of everyday life. By choosing single-story, year-round frame homes, you’re opting for maximum functionality. The entire living space is spread out on a single level, so every square centimeter of the home contributes to the residents’ daily comfort.

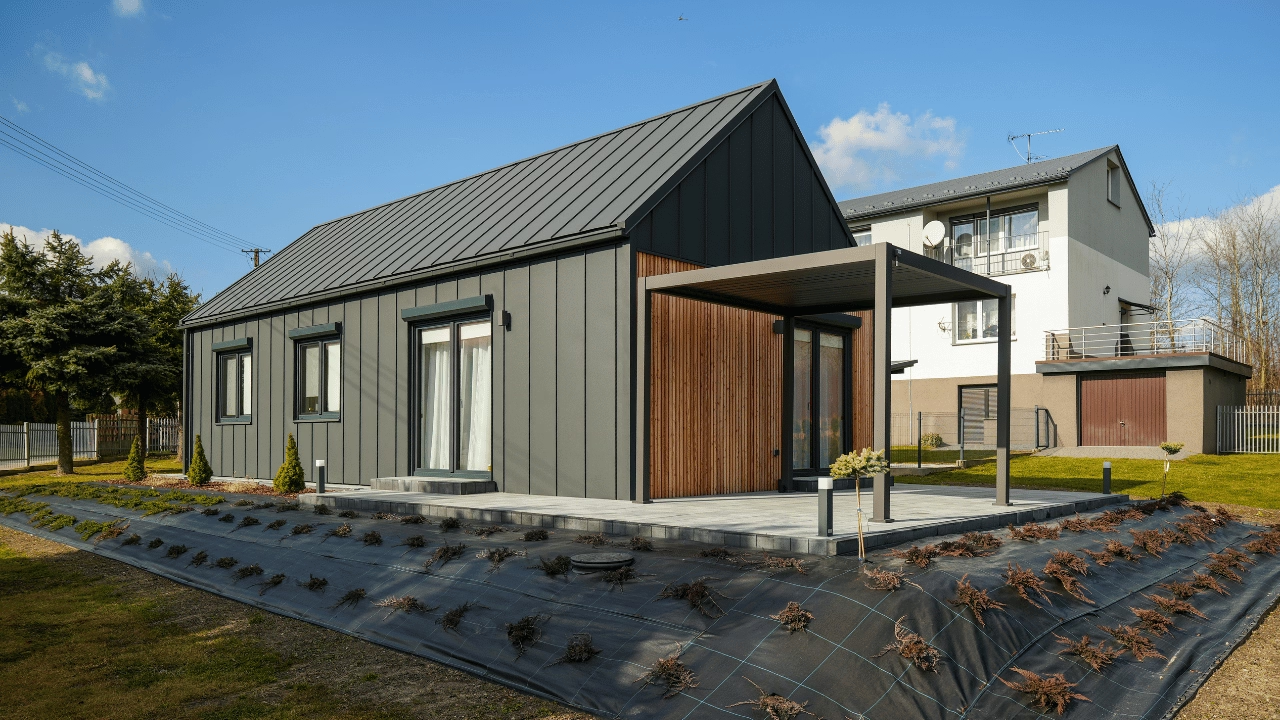
By investing in modern, single-story wooden homes, you gain full control over the interior design. The absence of sloped ceilings, structural columns, and the need to set aside space for stairs allows you to make 100 percent use of the space. The “modern barn” architectural style for which our designs are renowned takes on a unique, horizontal character in the single-story version. Large windows make the garden an integral part of your living room. It’s the luxury of daily contact with nature right at your fingertips.

A Smart Investment: Low-Maintenance Single-Story Wood-Frame Homes

When choosing the right technology, it’s worth considering the costs over the next few decades. Our designs for single-story wooden homes are synonymous with energy efficiency. Thanks to their compact, single-story structure, these low-maintenance single-story timber-frame homes exhibit minimal heat loss. Warm air does not escape to higher, unused floors, which allows the entire space to be heated extremely efficiently and relatively quickly.

At Timber Moon, we use multi-layered walls and eco-friendly insulation systems. Combined with the natural thermal properties of Scandinavian C24 wood, this creates a barrier that effectively retains heat inside during the winter and protects against excessive heat buildup in the summer.

When you choose a single-story home from Timber Moon, you gain benefits that are rarely mentioned in catalogs:

  • rapid construction and finishing of the structure, thanks to the frame construction technology
  • easier and less expensive building maintenance in the future, where washing windows or cleaning gutters does not require working at heights,
  • The single-level layout of the space makes it easier to maintain a stable, ideal microclimate in all rooms.

Timber Moon Standard – Your Dream Home, Effortlessly

Choosing a ground floor is the first step toward a stress-free everyday life, and with Timber Moon, that peace of mind begins right on the construction site. We handle the entire construction process—from design, through structural assembly and installation work, all the way to a developer-ready or “turnkey” finish.

We coordinate the work of all teams and take care of every detail, so you don’t have to waste time looking for subcontractors or monitoring progress. Our specialized installation team works efficiently, keeps the site clean, and adheres to rigorous technical standards. The use of precisely cut materials eliminates the risk of workmanship errors and allows us to complete successive stages of work quickly, without the chaos and delays typical of traditional construction.

You pick the lot and choose your dream design, and we’ll take care of the rest. Discover the freedom of single-level living and move into your single-story oasis sooner than you expect.

Would you like to receive a free quote or do you have any questions?
Write to us and find out more.