Timber Moon Quattro - modular wooden house

Timber Moon Quattro Single-Story House

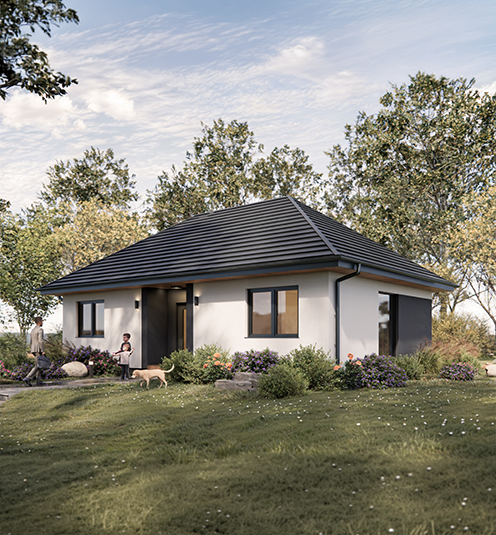
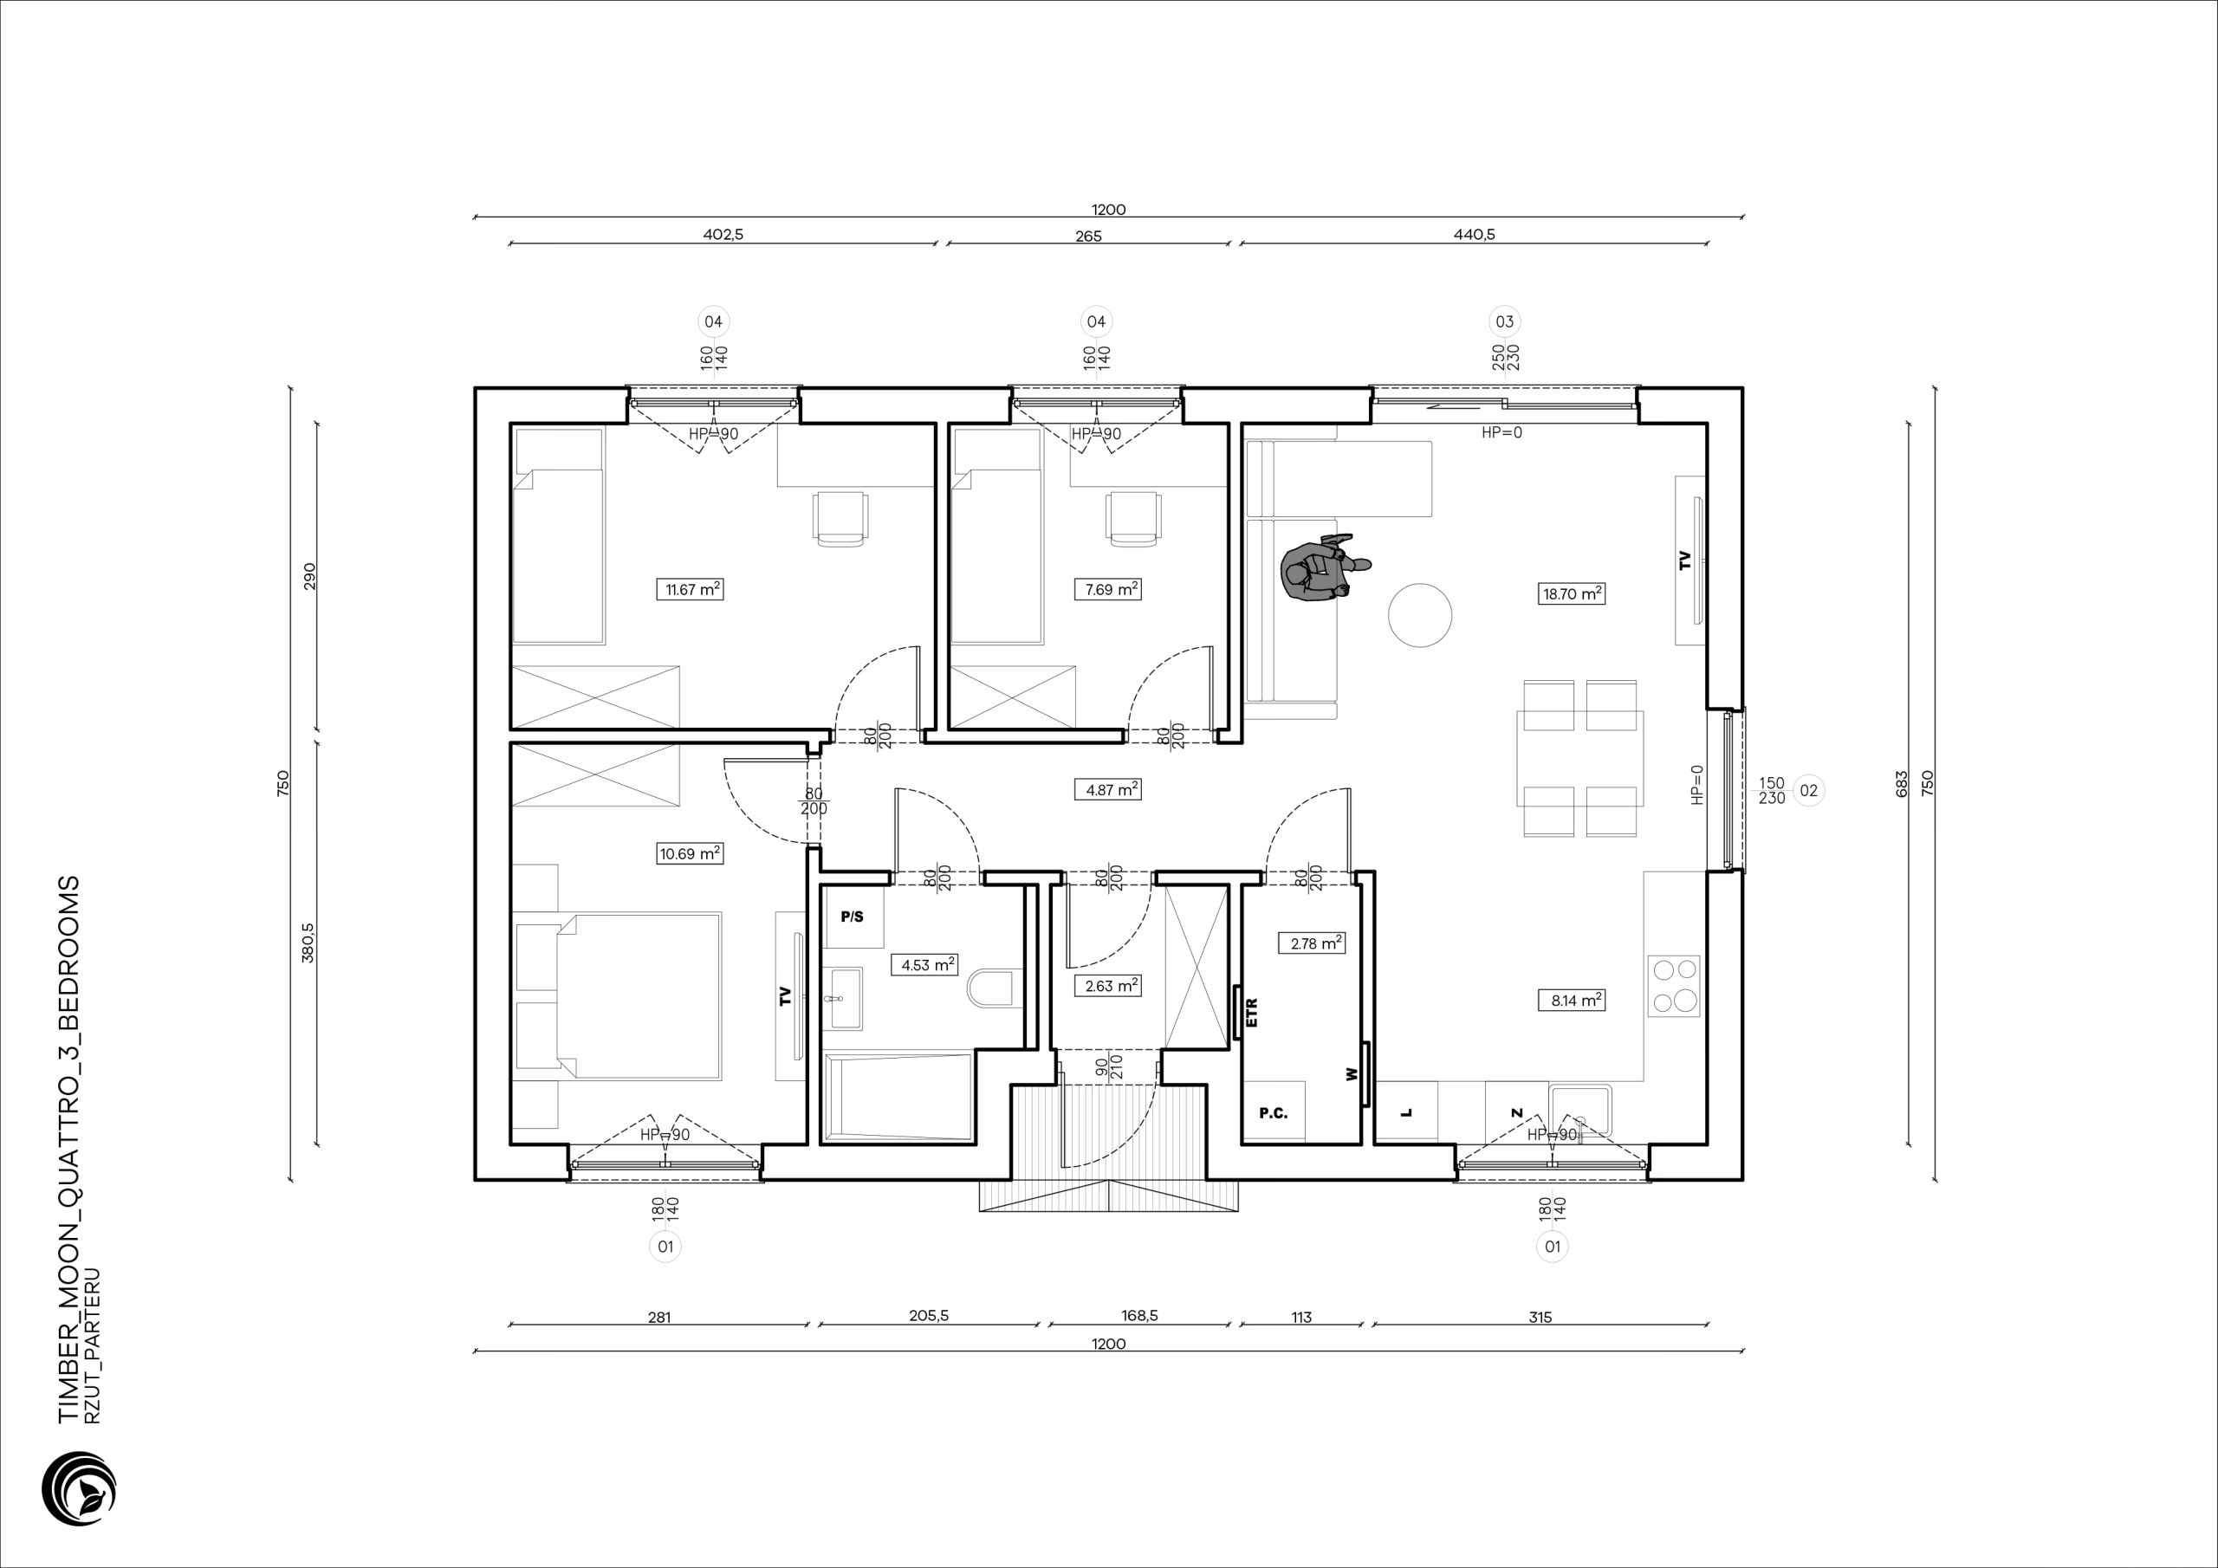
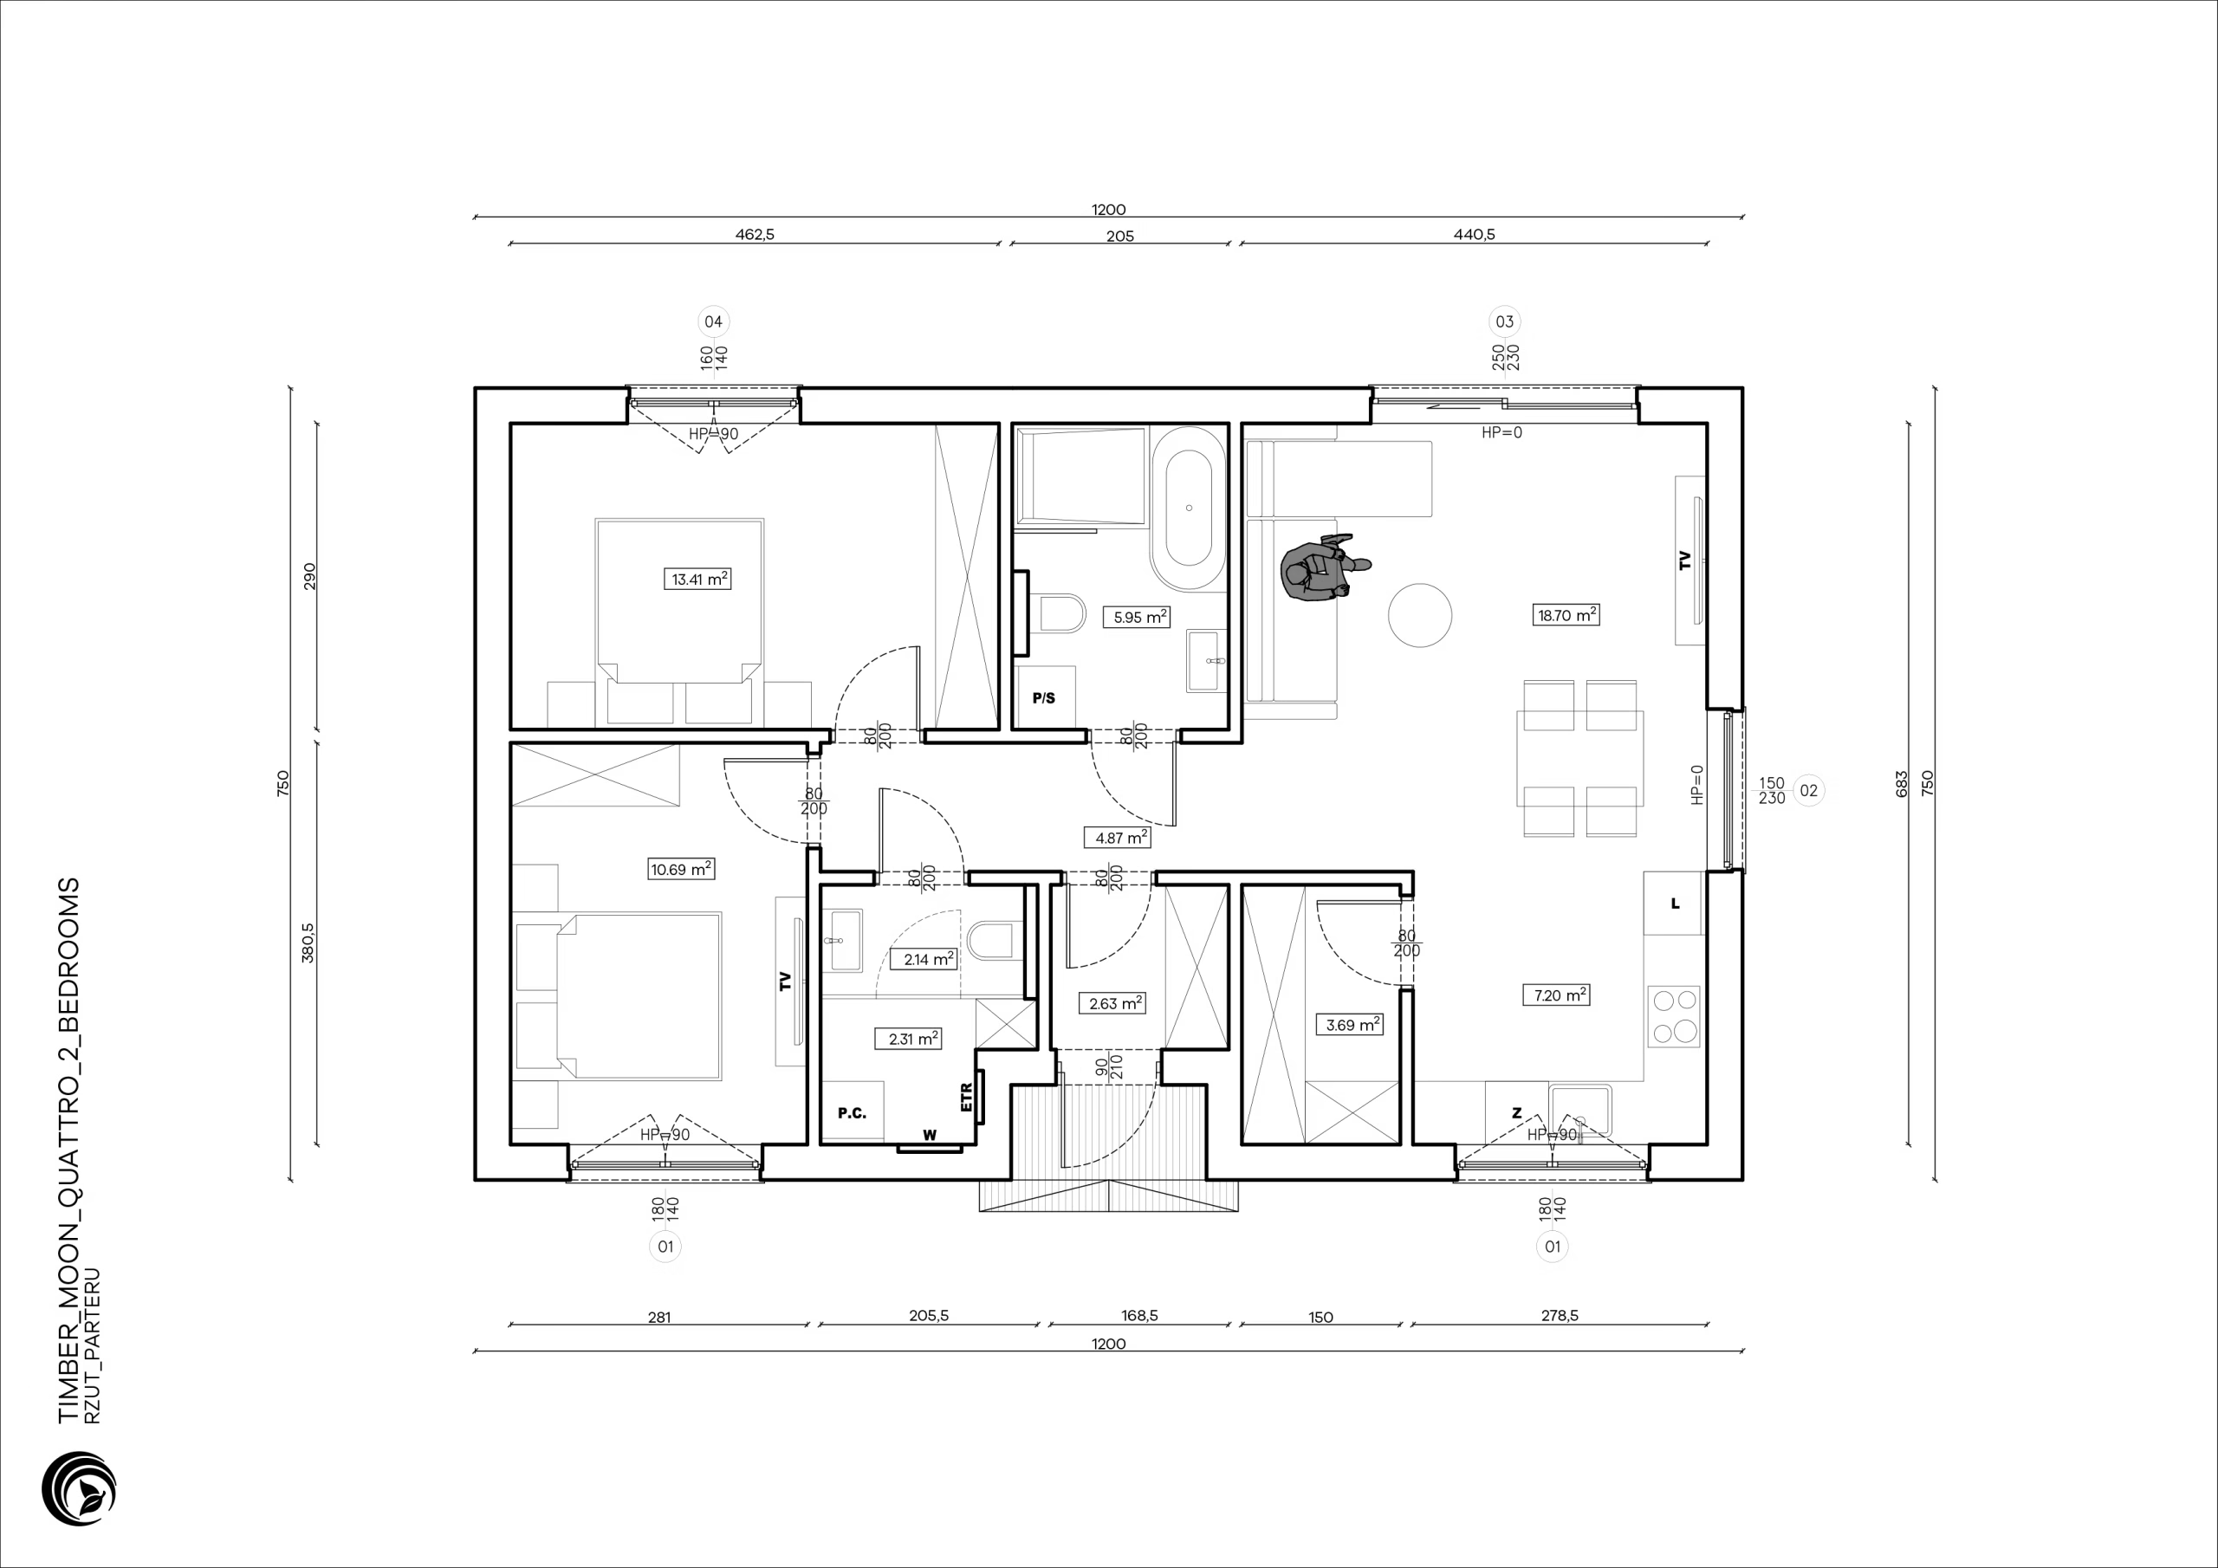
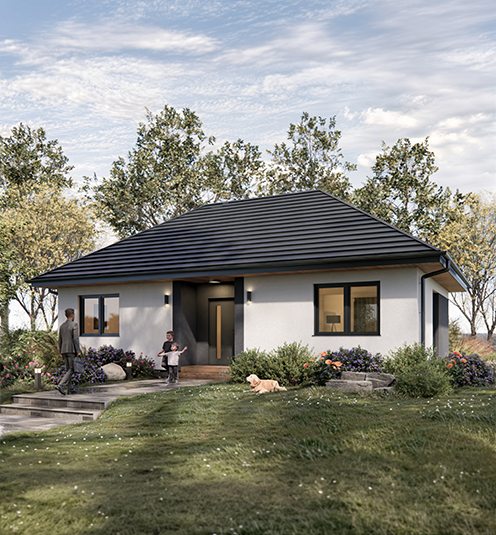
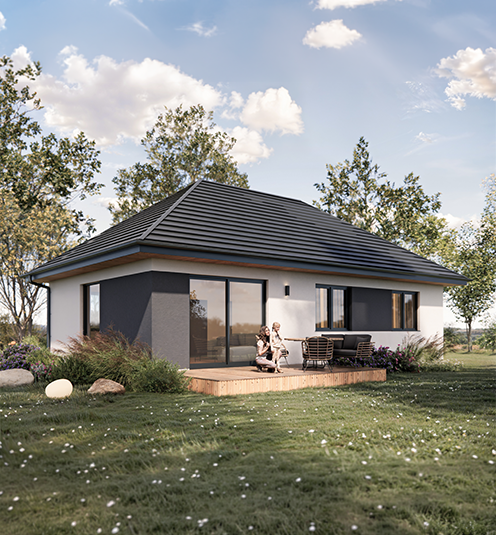
Timber Moon Quattro model is a modern, single-story wooden home that stands out for its elegant design and distinctive hipped roof. Its timeless architecture perfectly combines aesthetics with functionality, creating a comfortable space for everyday living. The option to choose between a 2- or 3-bedroom layout allows the home to be tailored to the residents’ individual needs.
ico klucz

turnkey finish

ico linijka

30 cm thick external walls

ico warstwy

8-layer material

ico kalendarz

5 weeks lead time

ico lozko

2-3 bedrooms

ico sypialnie

2-8 accomodates

ico fundament

slab foundation

c (4)

1-2 bathrooms

ico pokoj

1 living room

Floor plan

Technical parameters

https://timbermoon.eu/wp-content/uploads/2025/08/ff-3.png
External dimensions of the building (excluding terraces and porches)
12 x 7,50m
Building height to ridge (from ground level)
6,40 m
Built-up area
90 m²
Total floor area
72 m²
Ground floor area
72 m²
External wall width
30

Video

House Visualation

Would you like to receive a free quote or do you have any questions?
Write to us and find out more.